
Upload your drawings
Upload your PDF drawings free of charge and tell us what you need measured. No account needed.
UK-based remote takeoff service · International enquiries welcome
Send us your PDF drawings and tell us what needs measuring. We’ll do the measuring and send back clear material quantities with marked-up drawings, ready for you to estimate materials and price your job.
Free to upload · No account needed · No commitment until you accept the price

Who it’s for
Easi Takeoff is for builders, tradespeople and small contractors who’d rather be on site than sat scaling plans at the kitchen table.
A takeoff is the measuring part of construction estimating: working out areas, lengths, counts and volumes from building plans. We do that part for you, so you can add your own material and labour rates and prepare your quote.
From drawings to takeoff
Upload your PDF drawings free of charge and tell us what you need measured. No account needed.
We check the drawings and email you a fixed price, what’s included and when we expect to finish.
Happy with the quotation? Accept it and pay, and we’ll start. Not happy? There’s nothing to pay.
We return a branded PDF quantity takeoff, with marked-up drawings where they help show what has been measured. See real examples.
Uploading drawings is free and does not commit you to proceed.
Marked-up drawings
Real markups of the kind we deliver: plaster, render, room areas, counts and volumes taken from PDF construction drawings. Tap any example to see it bigger. Quantities are as marked on the drawings.
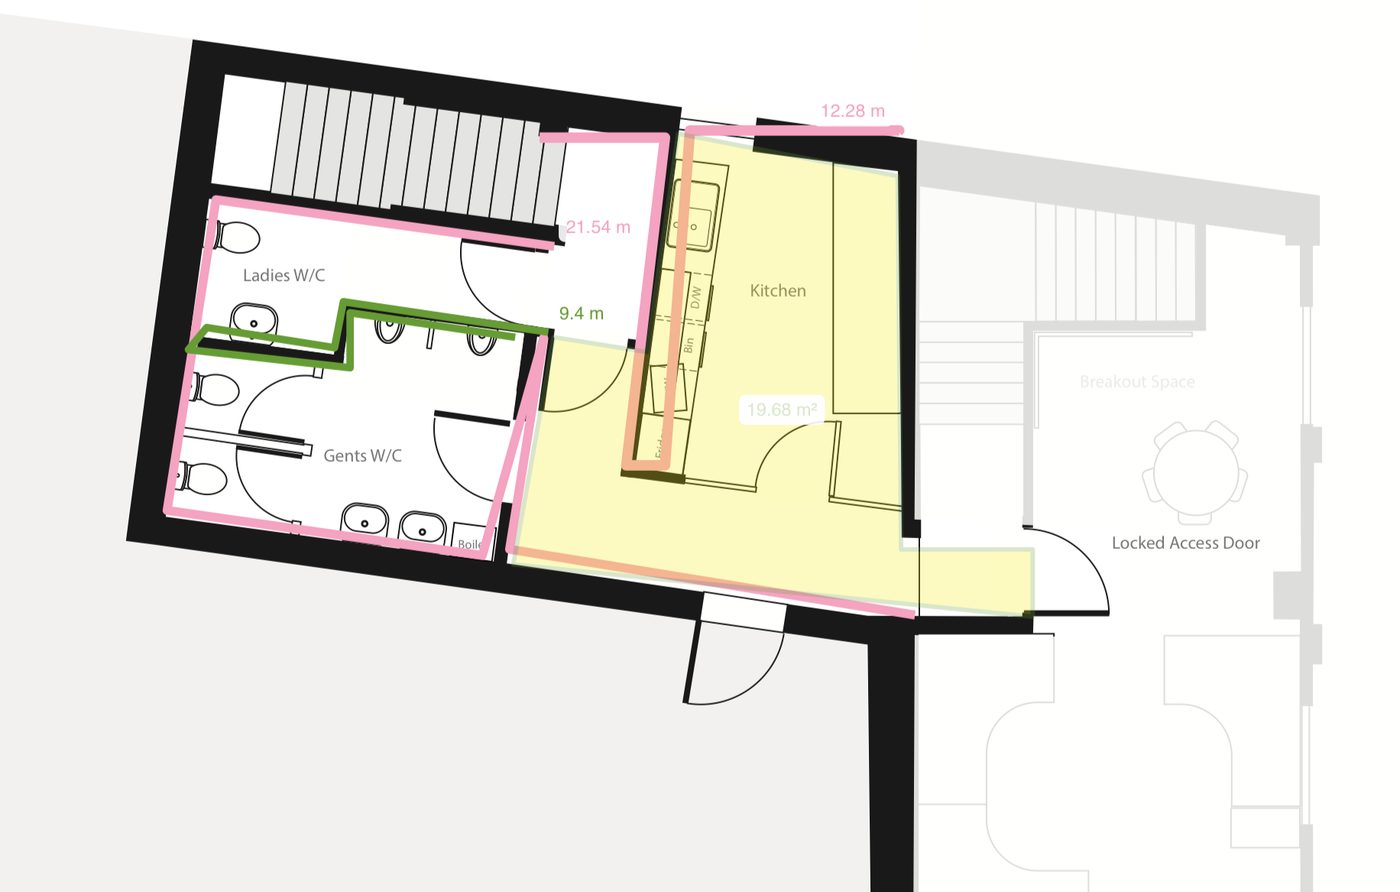
Wall runs of about 21.54 m, 12.28 m and 9.4 m around the WCs, plus a kitchen floor area of about 19.68 m².
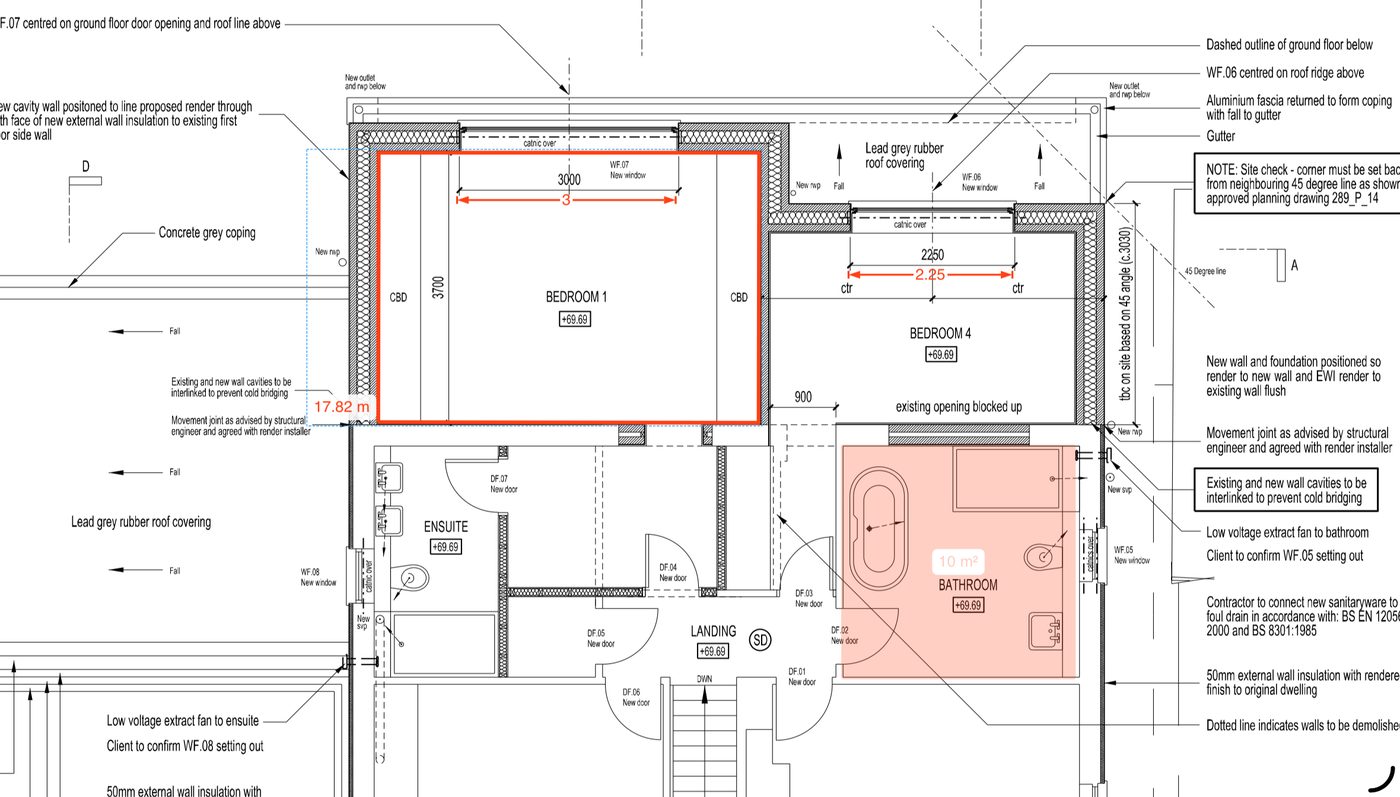
Bedroom 1 perimeter of about 17.82 m, with a bathroom area of about 10 m².
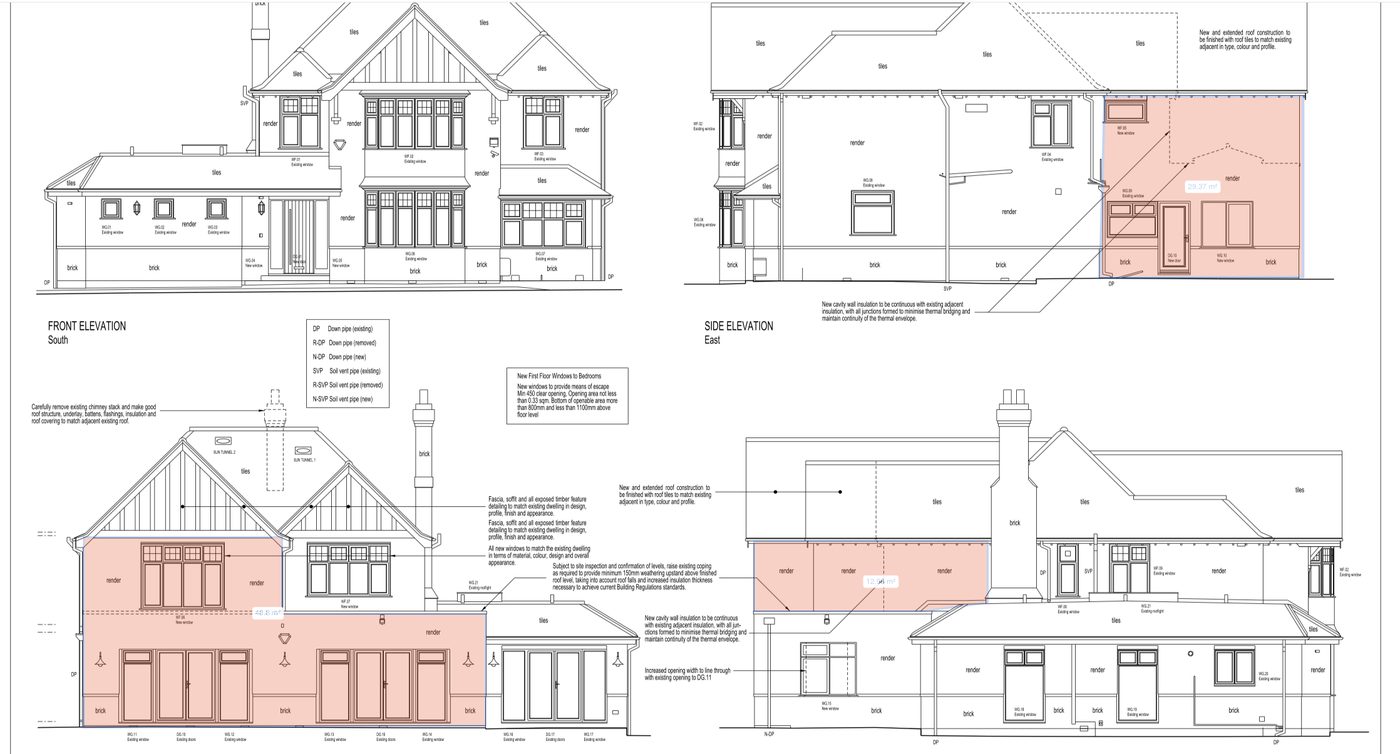
External render of about 28.37 m² on the east elevation, 40.31 m² rear/north and 7.07 m² west, taken from drawings at about 1:50.
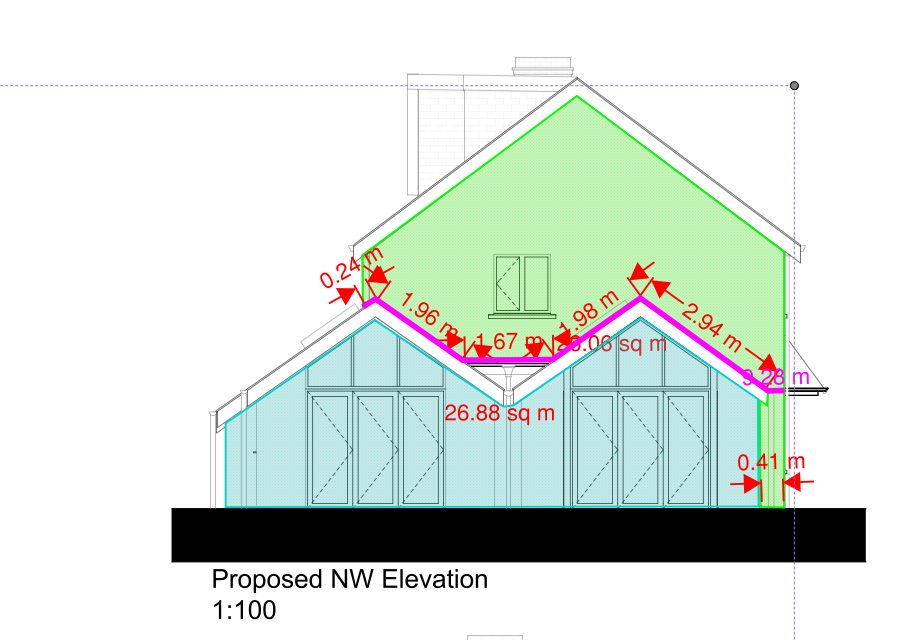
External render elevation takeoff with marked areas of about 26.88 m² and 8.06 m², plus visible linear dimensions.
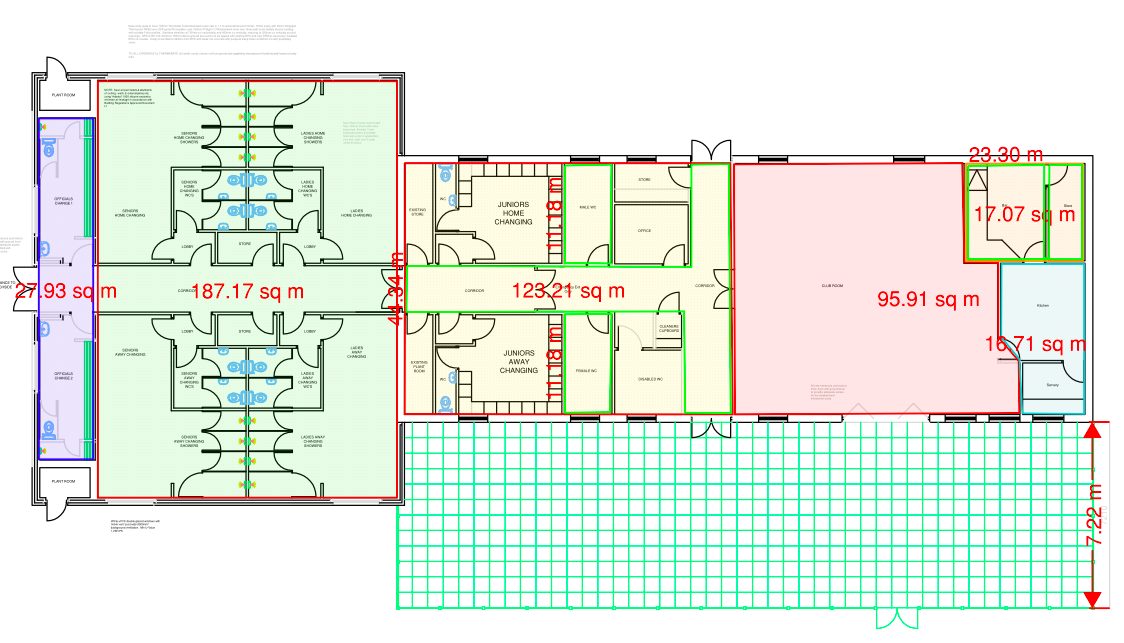
Multi-room area takeoff with coloured fills, including about 187.17, 123.21, 95.91, 27.93, 16.71 and 17.07 m².
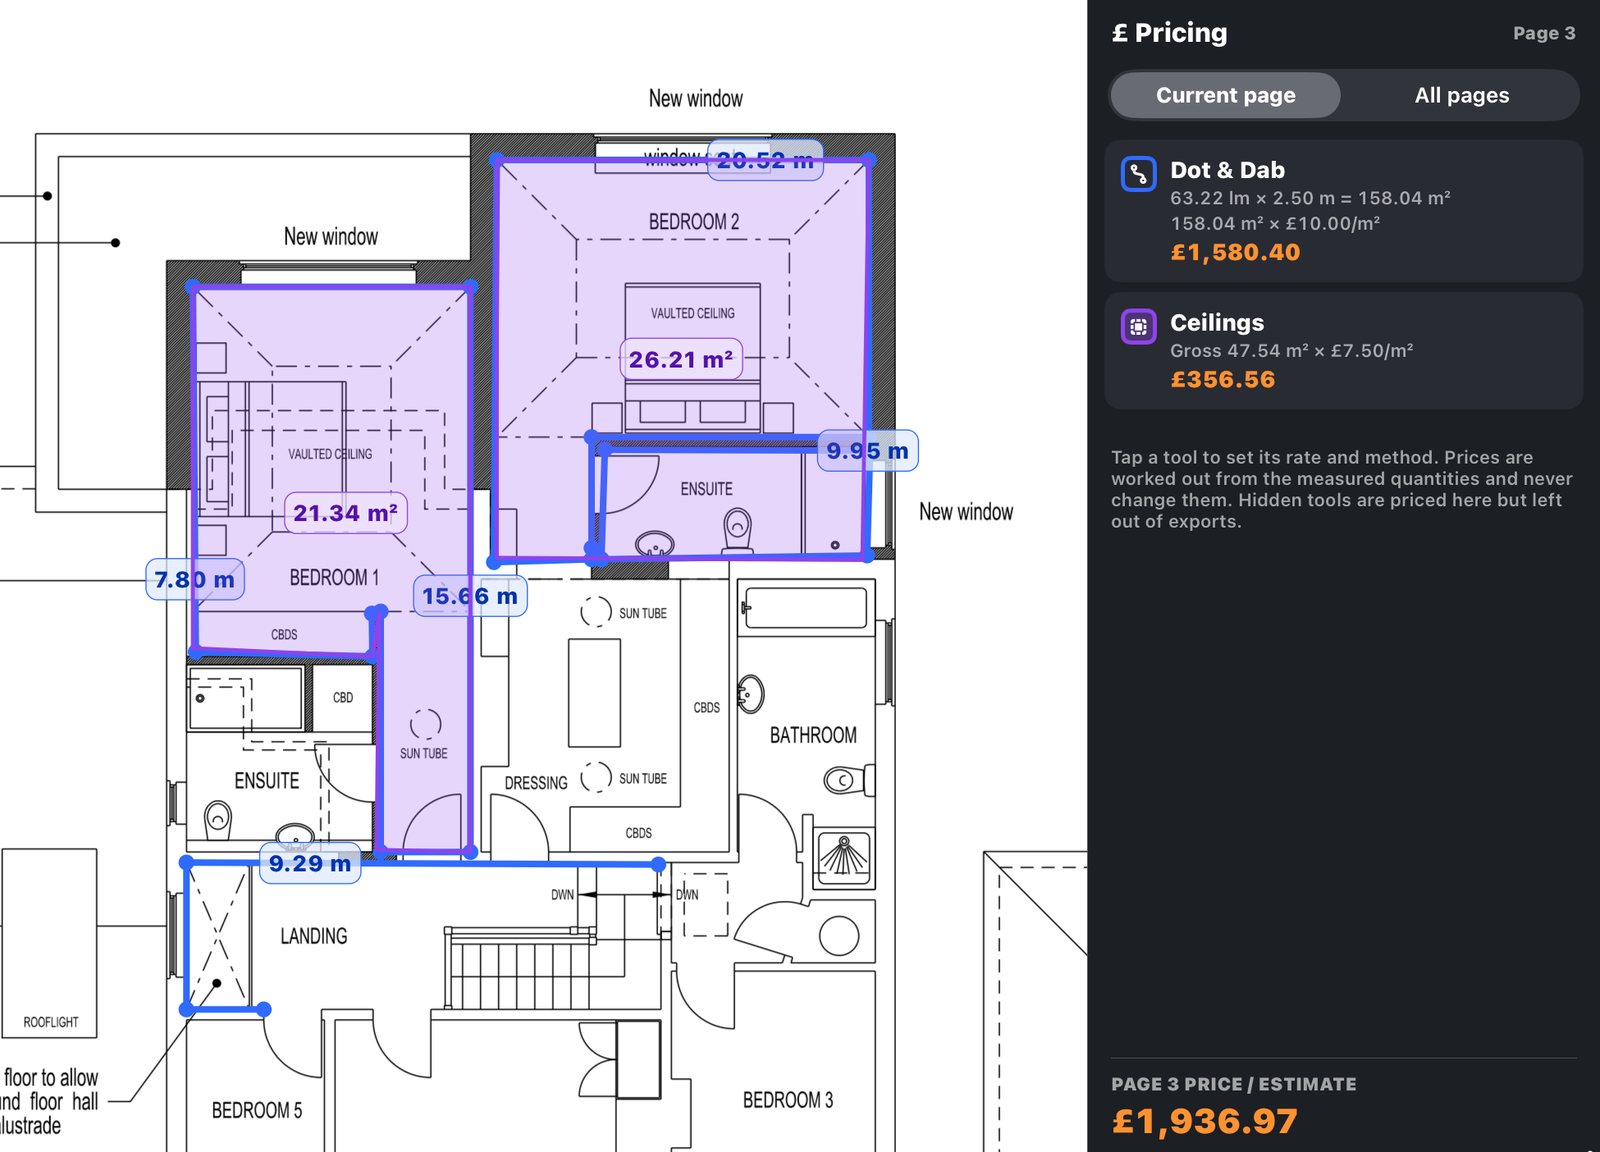
Ceilings filled room by room (about 21.34 and 26.21 m²) and dot-and-dab wall runs of 63.22 m turned into 158.04 m² at a 2.5 m wall height.
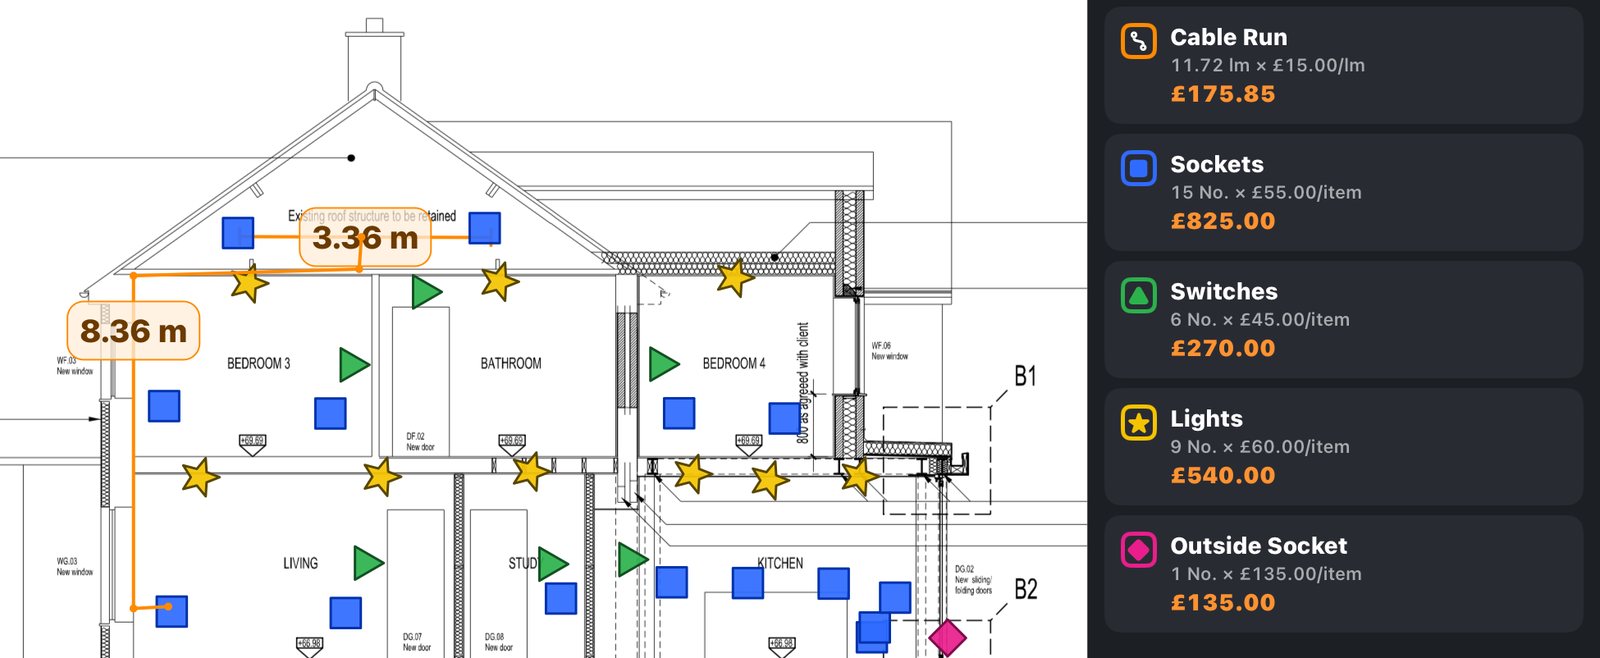
15 sockets, 6 switches, 9 lights and 1 outside socket, each with its own marker so you can check every one, plus 11.72 m of cable run.
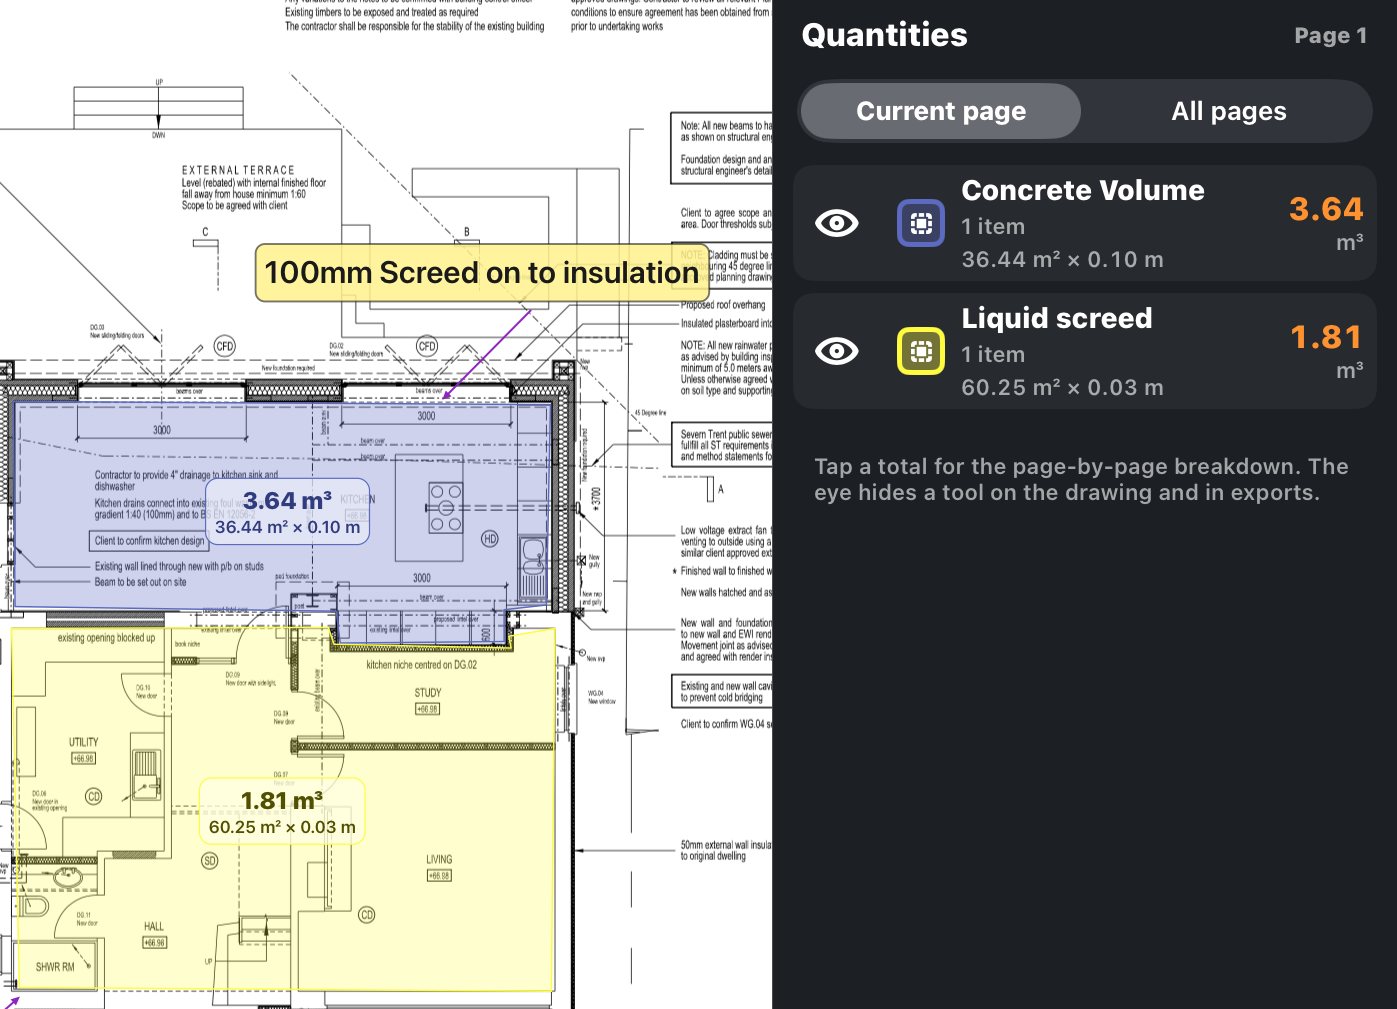
Concrete at 36.44 m² × 0.10 m = 3.64 m³ and liquid screed at 60.25 m² × 0.03 m = 1.81 m³, using the depths shown on the drawings.
Shown as anonymised work samples, with project names, addresses and title blocks cropped out. Any rates or prices visible on screen are not Easi Takeoff prices.
No guesswork
These screenshots are from SiteFeed Takeoff, the iPad app I use to measure the drawings. I’ve cropped out project names, addresses and title blocks.

Before I measure anything, I check the scale against the drawing’s own scale bar or a known dimension. If the drawing isn’t to scale or the numbers don’t agree, I’ll ask you rather than guess.
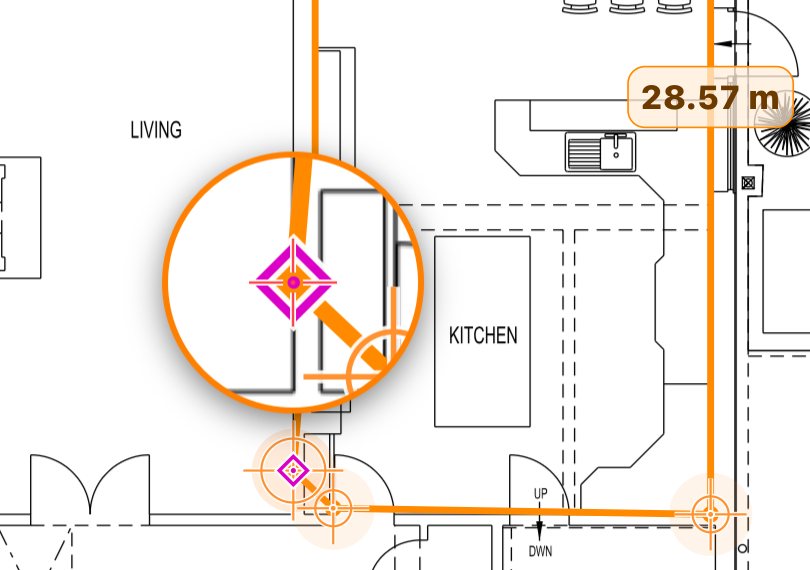
On PDFs with proper linework, measuring points can snap onto wall lines and corners. It makes it much easier to put the measurement exactly where it belongs.
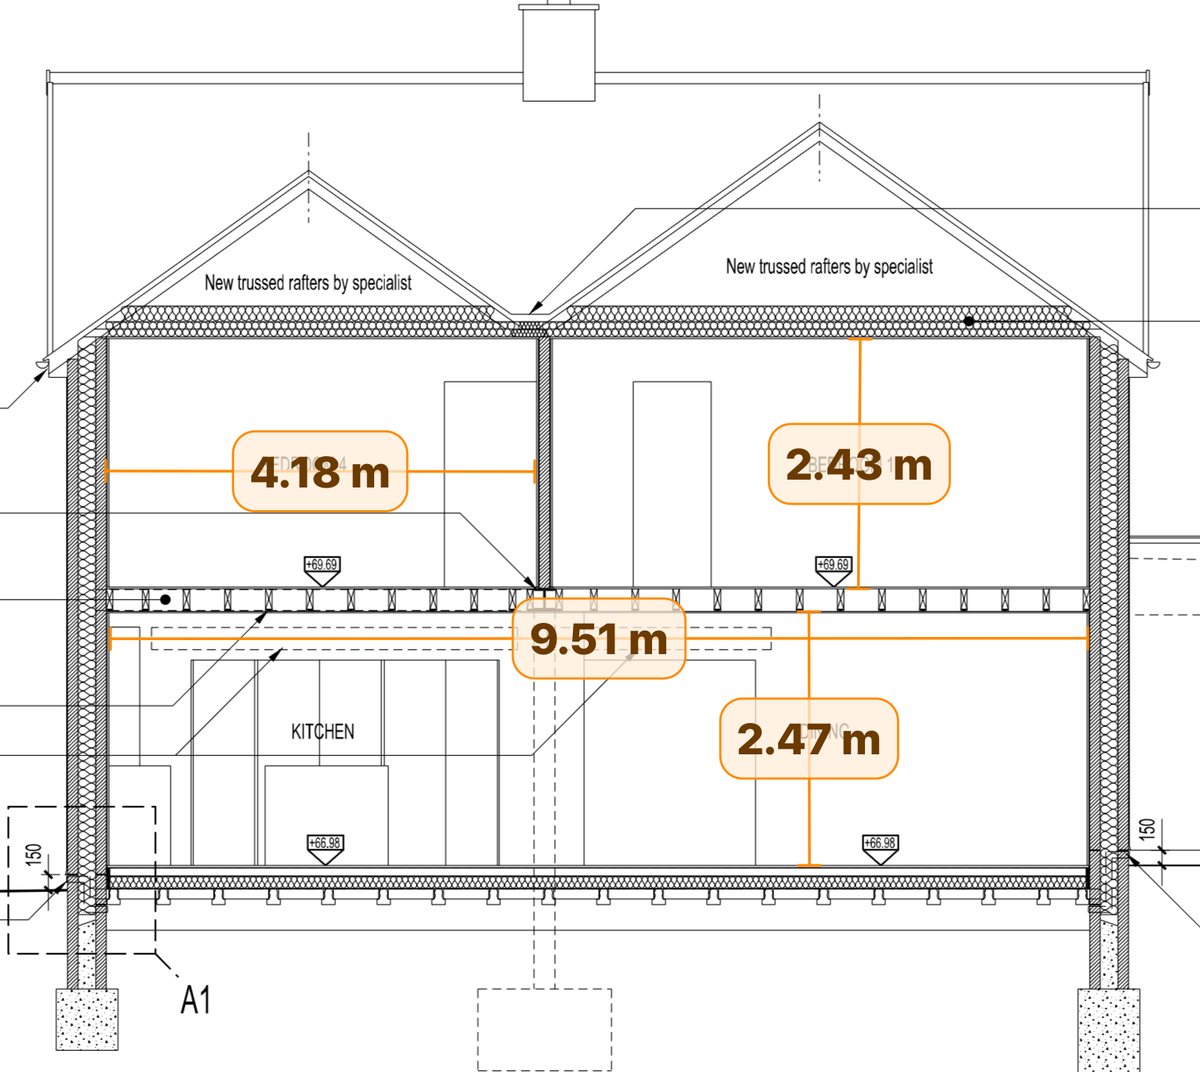
Wall heights and lengths can be taken off sections and elevations, so wall areas are based on the drawings wherever the heights are shown.
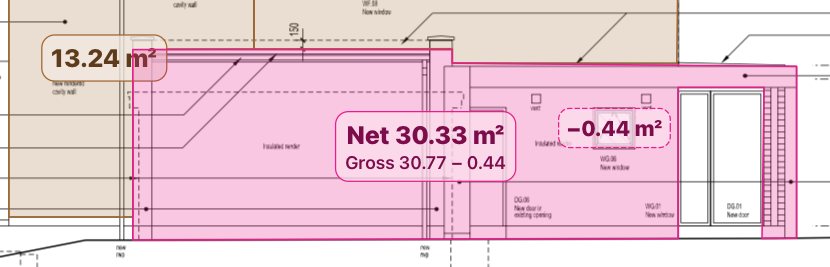
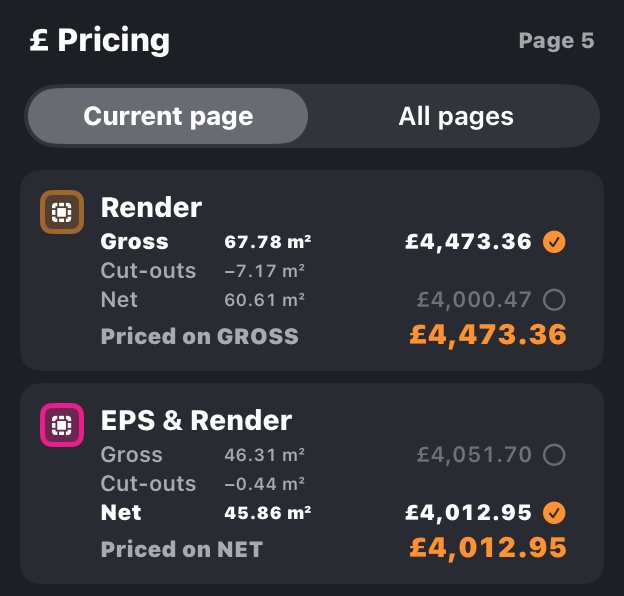
Where openings need deducting, windows and doors are cut out of the area and the gross, openings and net figures are all kept, so you can price on whichever your trade uses. Unless you ask otherwise, typical openings are measured through, and the basis used is always stated in your takeoff.
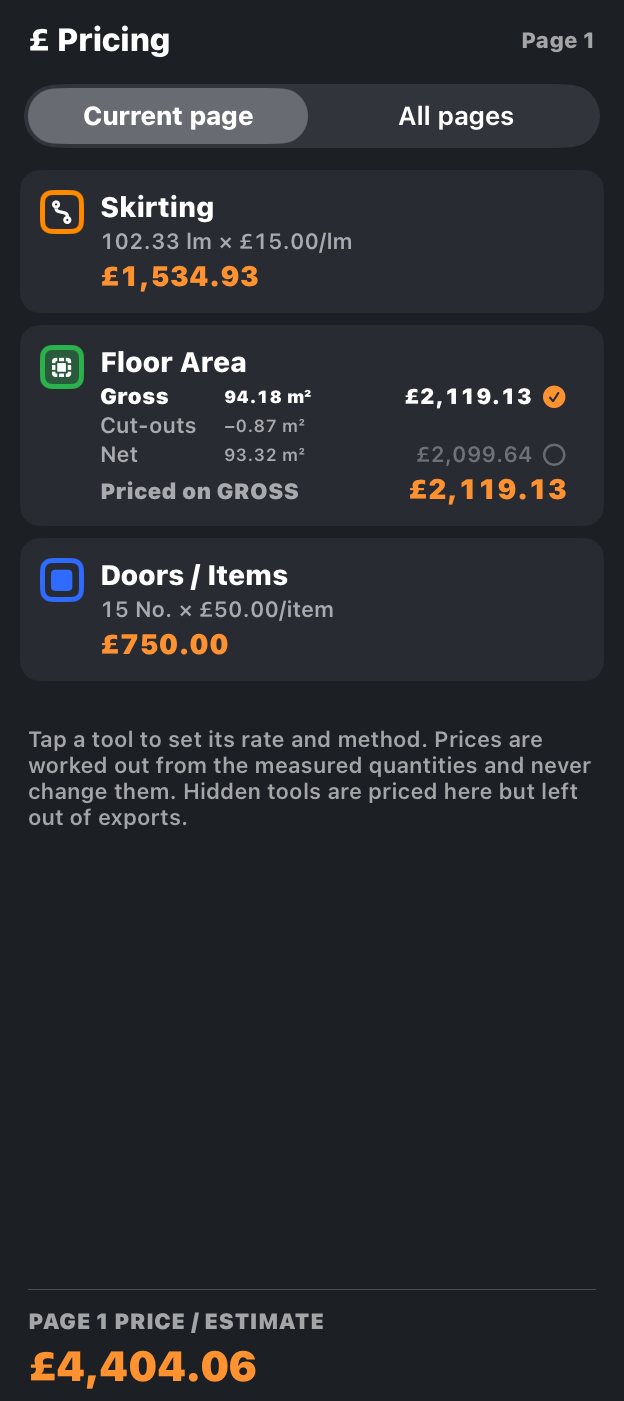
Each total is built from its working (length × height, area − openings, number of items), so the numbers can be checked. The rates on screen are example rates, not Easi Takeoff prices: you price the job your way.
Price confirmed before you pay
We review the scope and confirm the exact price before you make any payment.
From £30
≈ US$40 · ≈ A$58
For a small, clearly defined takeoff from a straightforward drawing set.
From £60
≈ US$80 · ≈ A$115
For larger areas or takeoffs requiring a more detailed breakdown.
Quoted
For multiple properties, larger commercial work or more involved drawings.
US$ and A$ examples are approximate October 2026 conversions; final quotations and payments remain in GBP. See Ireland, Canada and New Zealand prices.
Your likely package may be suggested during upload, but the final price is confirmed after review. Full services and pricing
Your takeoff
Measurements you can use when preparing your own quotation.
Where relevant, measured areas, lengths or counts are coloured in on the drawings so you can see exactly what has been included.
Your agreed quantities are set out clearly in a PDF, with floor, elevation or room splits where agreed.
Assumptions, exclusions and the treatment of openings or deductions are stated clearly.
Paid-project files are kept securely for 12 months after delivery, so we can answer questions about your numbers or make agreed amendments.
Common trade packages
PDF drawing measurements for builders and trades at home and overseas. Agree the scope and units before work begins; you apply local labour and material prices.
Wall, ceiling and elevation areas, including agreed floor or elevation splits.
Partition lengths or areas, plasterboard quantities and associated ceiling areas.
Ceiling areas divided by floor, zone or specification where shown clearly.
Carpentry, flooring, roofing, plumbing and other measurable packages can be reviewed and priced individually.
Private file handling
Each request receives a unique reference and your drawings are stored privately for the work needed to review, price and complete your takeoff.
Files for enquiries that do not proceed are deleted after 30 days. Paid-project files are retained securely for 12 months after final delivery to support follow-up questions or agreed amendments.
Prefer to do it yourself?
SiteFeed Takeoff is the iPad estimating and takeoff app behind the measurements above. If you’d rather do the takeoff yourself, open the PDF, set the scale and measure areas, lengths, counts and volumes directly on the drawing. It’s coming to the App Store soon.
Free to upload
We’ll review the scope and confirm the fixed price, what is included and the expected completion date before you pay.